Started 7 September 2026
1 Views
0 Comments
0 Likes
57 Te Whaiawa Crescent, West Melton
Property ID: Lot 62, Turnkey.
$1,149,000
635 m264232026245.50
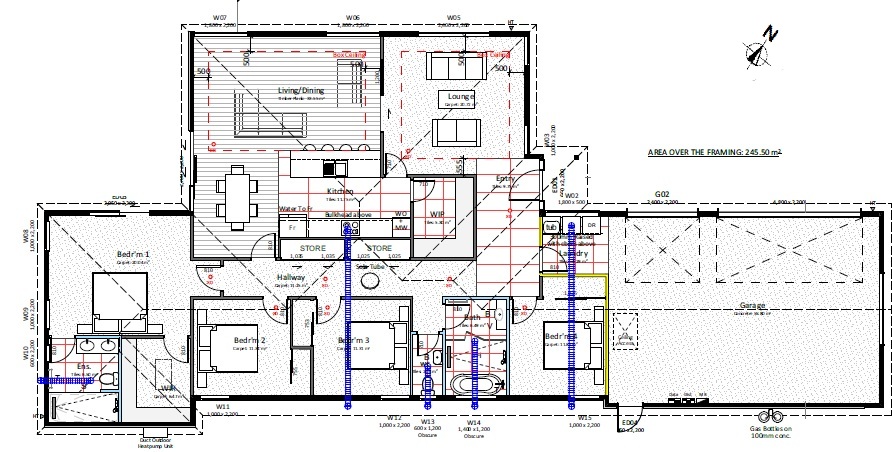
Floor Plan
Features
F&P drop door dishwasher
F&P 600mm multifunction oven
F&P gas cooktop
Gas cooking & water
Waste Disposal with air switch
Kitchen designed by Woodshack Kitchens which includes a 20mm stone benchtop
Blum soft close hinges
Soft close drawer runners
Tiled splashback in kitchen and laundry
Feltex Carpet – Cable Bay range
Fika laminate flooring
Garage carpet
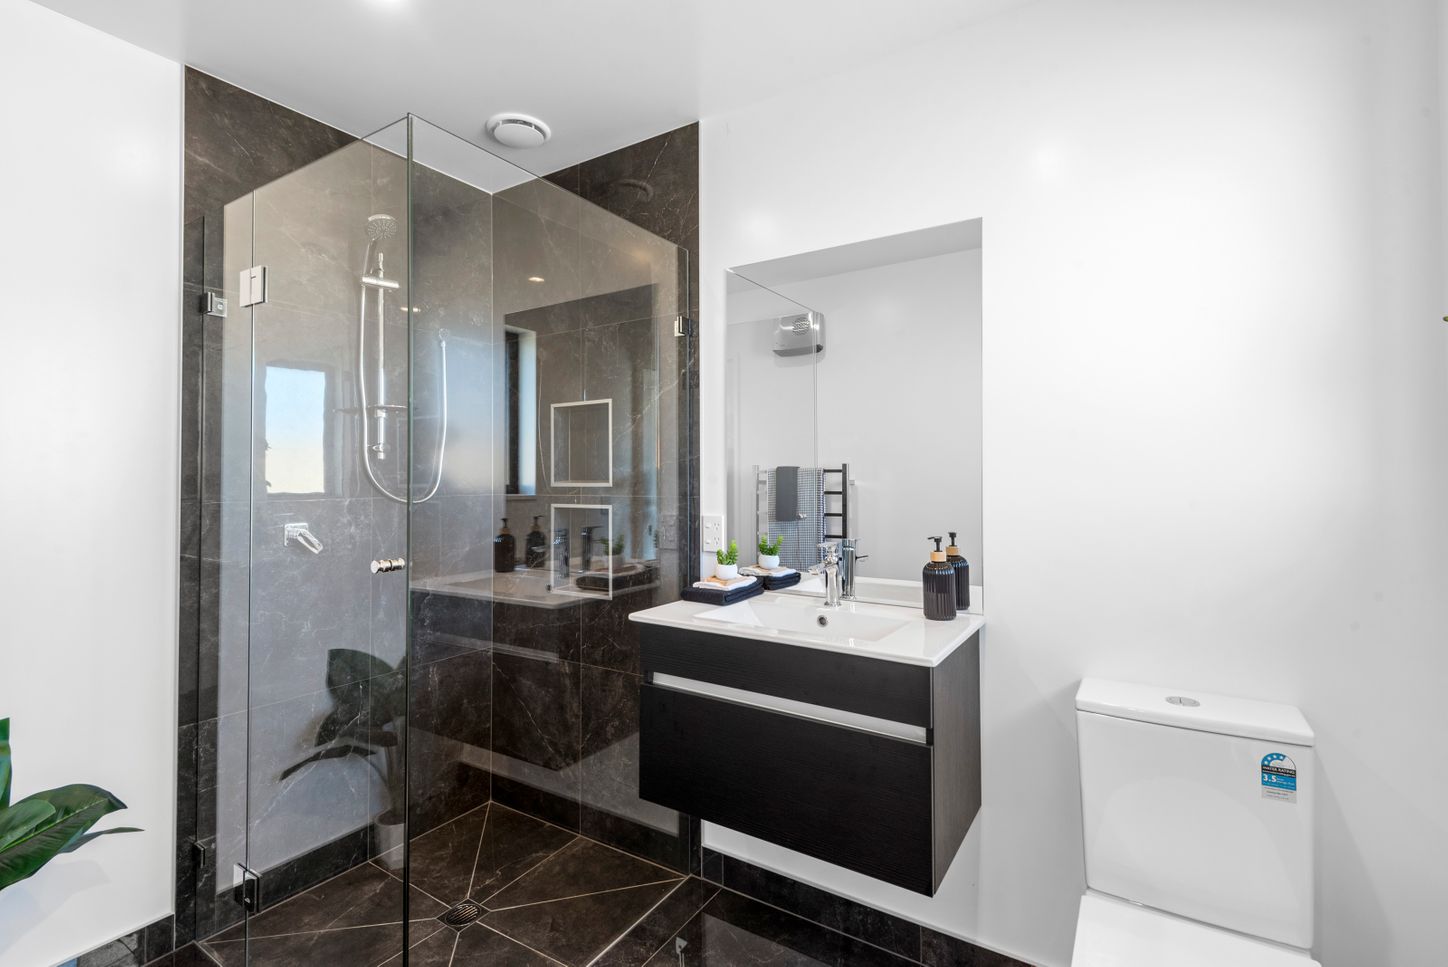
Tiled floor in bathrooms and WC
Tiled shower in ensuite
Underfloor heating in bathrooms
Heated towel rails
Mirrors to vanity units
Wall hung vanities
EV prewire in garage
Ducted heating
3 external taps
Plumbing for fridge
Nearby Public places
Minutes from playgrounds, West Melton Primary School, shops and Medical Centre
11 minutes to Rolleston
15 minutes to Christchurch airport
30 minutes to Christchurch City
Past Projects